Why measuring comes before shopping
Most balcony furniture is sold by style first and size second. Product photos are taken on wide terraces with nothing in the way. Your balcony, on the other hand, probably has a door that opens outward, a drain in one corner and a railing that is a few centimetres out of line. Starting with measurements means you shop for the space you actually have rather than the one in the photo.
The aim is not a perfect architectural survey. It is a simple, honest sketch that shows usable floor, the areas that must stay empty, and the route you take every day. Reference books such as Ernst Neufert's Architects' Data and the Metric Handbook use the same idea: record the fixed elements first, then fit activities around them.
What to measure
- Width at wall and rail
Record both. A 4 cm difference changes what fits along the rail.
- Depth at three points
Left, centre and right, from threshold to the inside face of the rail.
- Door leaf length and swing
Open the door fully and mark where the edge travels.
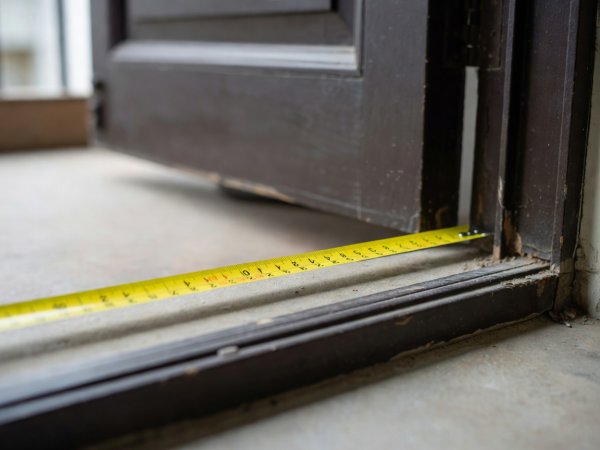
- Threshold height
A raised step affects where chair legs can sit and how you carry things out.
- Drain and floor slope
Never block the drain; water must be able to reach it.
- Railing height and gaps
Useful for planters and privacy screens — if permitted.
Mapping the door swing
If your balcony door opens outward, the quarter-circle it sweeps is the single biggest bite out of your floor. A 70 cm door leaf removes about 0.38 m² — on a 3 m² balcony that is more than a tenth of the space. Open the door fully, run a strip of masking tape along the path of its outer edge, and treat everything inside the arc as permanently empty. Sliding doors are kinder, but check where the moving panel parks; a bench placed in front of it can make the door impossible to open from outside.
Also check the handle height and whether the door opens fully against the wall. Some renters discover a planter stopping the door at 80 degrees, which turns every trip outside into a squeeze.
Tracing your walking route
Next, walk your normal routines and note where your feet go: stepping out with a mug, watering the plants on the far rail, reaching the washing line, closing a parasol. Most people repeat the same two or three paths. We treat about 60 cm as a working minimum width for one adult; if you use a walking aid, carry laundry baskets, or have children running in and out, aim wider. Mark the route on your sketch with a dashed line.
Where the route crosses a seating area, add pull-back space. A seated person needs roughly 60–75 cm behind the table edge to stand up without bumping the rail. That figure often decides whether a table goes along the wall or the railing.