Find a Seat That Leaves Breathing Room

The best balcony seat is the one you will actually sit in — without turning sideways to get past it. Start with your habits, then your measurements, then the shop.

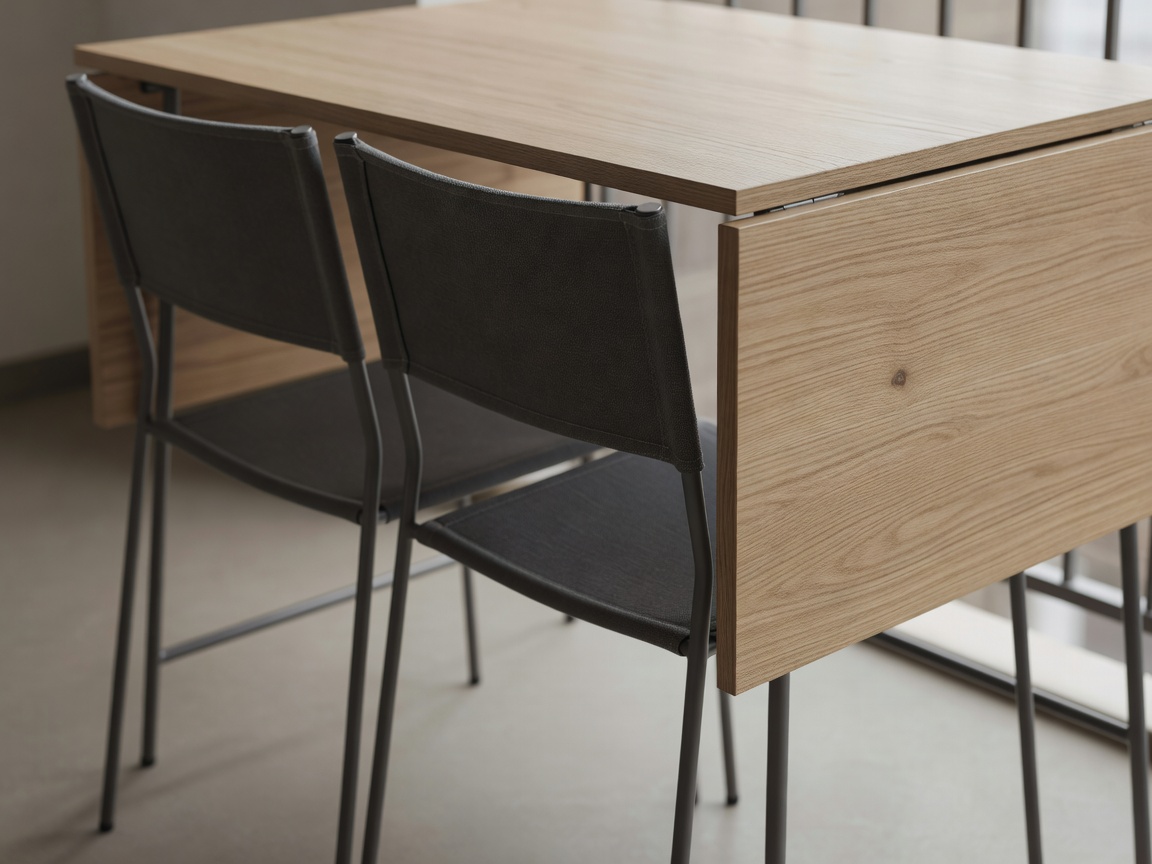
Close-up of two slim chairs pushed fully under the edge of a narrow balcony table

Start with how you sit

Ask yourself three plain questions. How long do you usually stay out — five minutes with a coffee or two hours with a book? How many people sit at once on a normal day, not on the one evening a year you host? And what posture do you prefer: upright at a table, reclined, or cross-legged near the floor? Your answers point to a seat type before you have looked at a single product.

A solo morning-coffee habit might need nothing more than one good folding chair and a railing shelf. Two people who eat dinner outside most summer evenings need a table with real knee room. Someone who reads for hours may be happier with a deep cushion on a low bench than with two hard chairs.

The measurements that decide comfort

Seat dimensions matter more than seat count. Typical dining-height seats sit around 43–46 cm off the floor with a seat depth of 40–45 cm. Lounge seats are lower and deeper, which feels relaxing but takes more floor and makes standing up harder. Under a table, allow around 60 cm of width per person and at least 25–30 cm between seat and tabletop for thighs. Behind the seat, keep the 60–75 cm pull-back space described in our measuring guide.

Seat types, compared honestly

  • Folding chairs

    Store at 8–10 cm deep. Good for short sits and narrow balconies; firmer and less supportive for long reading sessions.

  • Stacking chairs

    Sturdier and quicker to set out. Ideal if you sit outside daily, but they never shrink below one seat's footprint.

  • Storage bench

    Seats two along a wall and hides cushions. Heavy when full, so check weight with your building and keep it off the drain line.

  • Floor cushions and poufs

    Almost no stored footprint and flexible. Low seating can be hard on knees and stays damp if left out.

  • Railing bar and stools

    Uses the rail line, leaving the floor open. Only where railing fixings are permitted and the stool never acts as a step.
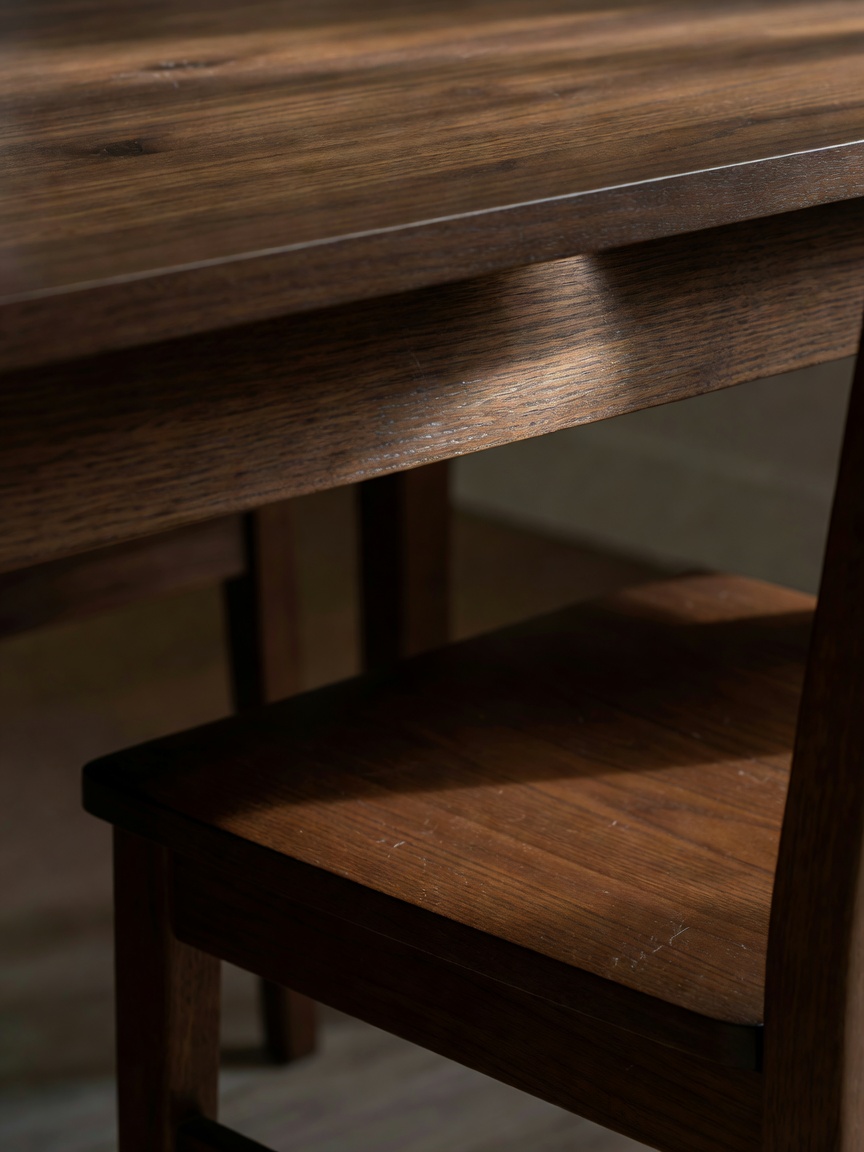
Close-up of the gap between a table edge and a chair seat, showing knee room beneath
Knee room under the table edge: aim for 25–30 cm.

Tuck it under, fold it flat, or let it earn its space.

Tucking seats away

Chairs that slide fully under a table can halve a dining set's daily footprint. To tuck, the chair back must be lower than the table apron, or the chair must have no arms. Measure the clearance beneath the table and compare it with the chair's overall height and width. Round tables tuck chairs less neatly than rectangular ones but have no corners to catch hips in a tight route.

Benches against the wall

A bench placed along the building wall seats more people per centimetre of depth than separate chairs because there are no gaps between them. It also keeps weight close to the wall, which many people find reassuring — though it is not a substitute for checking load limits. Avoid placing any bench directly against the railing: it becomes a step, and guard heights in standards such as BS 6180 assume nobody is standing on furniture.

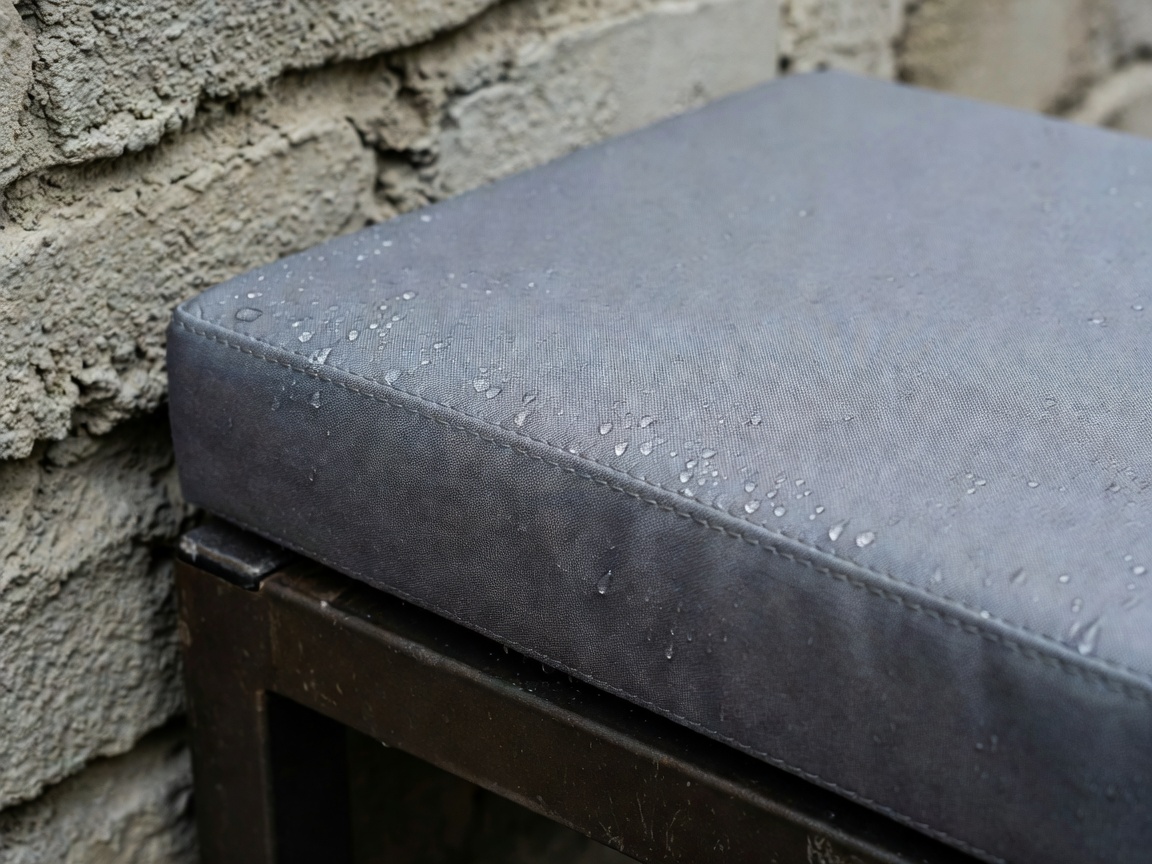
Close-up of a weatherproof cushion seam on a compact corner bench against a wall
Removable cushions dry faster indoors.

Comfort details that take no floor

  • Seat pads

    Turn a hard folding chair into a two-hour seat.

  • Back cushions on benches

    Add depth only when someone is sitting.

  • Quick-dry fabric

    Outdoor-rated covers resist mildew.

  • Indoor storage basket

    Keeps cushions dry and the balcony clear.

A quick seating test

Before you buy, tape the open footprint of your chosen seats on the balcony floor, then sit on an indoor chair of similar height inside the tape for ten minutes. Can you stand up without touching the rail? Can someone pass behind you? If the answer is no, choose a smaller seat or fewer of them — the space you leave empty is part of the comfort.